


One of the subject headers controlled during the certification and periodic examination of elevators is the suitability of elevator wells. In our article we will tell you the requirements to provide elevator wells.
Elevator wells EN 81-20 In the standard, the Regulation on Fire Protection of Buildings and Planned Areas are controlled according to the requirements defined in the Civil Regulation. These requirements should be taken into consideration in the design and elevator installation of the structure. Otherwise, the CE certification will appear inappropriateness in periodic examinations.
Below you can find basic requirements. You can contact us to get more information.
 General terms for well-being:
- First of all, the elevator must have the sealing feature of the well-abbi walls. It should not allow any liquid leakage.
- The strength of the well walls should be high strength.
- Iron protrusions on the well walls and should not be high protrusions from 15 cm. In cases where it is necessary to be pamed with a angle of 45 °C.
- Well walls must have a smooth structure and no bricked part should be left.
- The elevator well should not have cables of different equipment.
- Floor skirt sheets should be fixed and should not be stretchy when any force is applied.
- In-well rail consoles should be clean and fasteners complete.
- There should be lighting elements in the well and lighting should be protected.
- Elevator well is made of fire resistant and non-flammable material at least 60 minutes.
 General terms for the well-breeding
- Well bottom should not be clean and combustible substance.
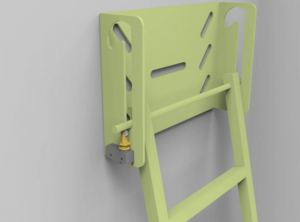
- It should be folding ladder with electrical safety device, which provides the necessary conditions for access to the well dibine.
- There should not be any opening at the bottom of the well.
- It is necessary to have lighting switch and emergency stop at the bottom of the well.
- Illuminance at every point in the lift pit must measure at least 50 lux.
- Well dibi weight and cabin buffers should be well fixed on the floor and not any stretch.
- The fine dibi asylum area should be 50x70x100 cm or 40x50x200 cm in size and must be marked.
- There should be one inspection control in the shelter area. The revision set on this control should be emergency stop, alarm or communication and priz output.
- Counterweight skirt sheet 300Less than N strength and well bottom 2,0 should have m height.
- The emergency stop in the well bottom should be stopped.
- 3 rope throw pins and ropes on the regulator should be in a stretched state.
General terms for well-being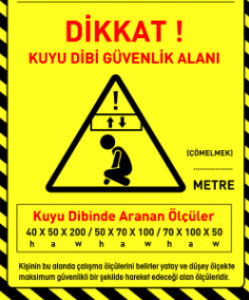
- In the measures of 50x70x100 cm or 40x50x200 cm above the cabin, the asylum area must be provided and determined.
- Suitable railings can be performed at the bottom of the cabinet with a force of 1000 N. These railings can be 70 or 110 cm according to distances with weight and well walls.
- There should be a control device in the shelter area above the cabin.
- There should be an emergency stop and socket at a distance of 1 m from the entrance to the cabin.
- Emergency lighting providing at least 5 lux must be installed on the car roof.
- Cabin-top stop elements ( emergency stops etc.) should be in operation case.
- The connections of ropes connected to the counter weight and cabinet should be fitted with double nuts and copiles.
- In the case of pulleys above the cabinet, the pulleys should be protected. There should also be rope throw pins on pulleys.
- The roof of the cabinet should be designed to withstand the force of 2000 N.